
Acoustic Treatment for Offices and Workspaces in Riyadh

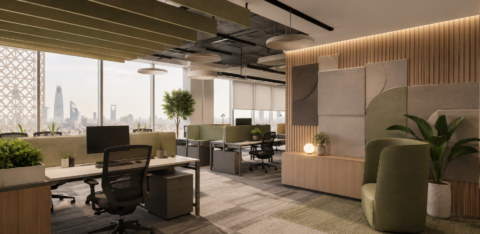
Modern acoustically designed office workspace

Open-plan offices look good in a design brief and tend to be miserable in practice. The intention is collaboration. The reality is that you can hear every phone call, every side conversation, and every keyboard across the floor. In Riyadh, where a wave of new commercial developments has driven a shift toward open-plan and activity-based working environments, the acoustic problems that come with that layout are increasingly on the radar of facility managers and HR teams.

What Office Noise Actually Costs

Noise is not just an annoyance in office environments, it has measurable effects on cognitive performance. Research in workplace psychology consistently shows that intelligible speech is the most disruptive type of noise for focused work. You can tune out a fan or air conditioning, but you cannot fully tune out a conversation you can almost understand. The brain keeps trying to process it.

The practical consequences show up in error rates, in the time people spend recovering concentration after interruptions, and in how staff describe their workplace. In competitive hiring markets like Riyadh’s, where companies are competing for talent in finance, technology, and professional services, a physically uncomfortable office is a retention problem as much as a design problem.

The Three Problems in Most Open Offices

Speech intelligibility is the first. When people can clearly hear and understand conversations happening nearby, it disrupts focused work and compromises confidential discussions. The second is reverberation, hard surfaces in modern offices bounce sound around and create an overall noise level that is tiring to work in all day. The third is impact noise from movement, furniture, and building systems. Most acoustic treatment programmes address one or two of these and leave the third.

Acoustic Panels on the Ceiling, Where to Start

Ceiling panels are often the highest-return intervention in an open office because the ceiling is the largest reflective surface and typically the least obstructed. Acoustic ceiling baffles or clouds can be suspended from exposed ceiling structures, common in contemporary Riyadh commercial builds, without requiring any modification to walls, furniture, or layout. They absorb the reflected sound energy that would otherwise bounce back down into the workspace.

Coverage of 20 to 30 percent of the ceiling area in key zones, above workstation clusters, near meeting areas, around reception desks, typically gives a noticeable reduction in reverberation time. You do not need to cover the entire ceiling to see results.

Wall Panels and Workstation Screens

Acoustic fabric panels on walls handle both absorption and aesthetics. In a well-fitted office environment, they can function as art, branding elements, or simply as textured surfaces that break up the visual monotony of a large open floor. The acoustic benefit is real regardless of the appearance, the key performance metric is the absorption coefficient of the panel at speech frequencies (roughly 500 Hz to 4000 Hz).

Acoustic workstation screens, partition panels that sit on or between desks, address speech intelligibility at the local level. They do not block sound completely, but they interrupt the direct sound path between adjacent workstations, which reduces the intelligibility of nearby conversations even when the overall noise level remains similar. This has a disproportionately large effect on perceived privacy.

Meeting Rooms and the Problem of Privacy

Glazed meeting rooms look open and collaborative on a floor plan but they create a specific acoustic problem: conversations inside the room are visible to everyone on the floor, and in many buildings they are partially audible too. Acoustic vinyl barriers within the glazing system, or acoustic treatment on the internal walls of the meeting room, bring the noise level inside to something manageable while reducing sound transmission in both directions.

Saudi Arabia’s business culture involves a significant amount of in-person negotiation, client meetings, and sensitive commercial discussion. Acoustic privacy in meeting rooms is not a luxury, it is a practical requirement for organisations that handle confidential information.

Getting It Right the First Time

Acoustic treatment added reactively, after staff start complaining or after a fit-out is already finished, is more expensive and less effective than treatment designed in from the beginning. The ideal sequence is to incorporate acoustic requirements into the design brief, model the expected performance before installation, and then install products chosen to meet specific reverberation targets rather than a general impression of what might help.

Akcoustic works with architects, interior designers, and corporate real estate teams across Riyadh to develop acoustic strategies for new fit-outs and existing offices. The process starts with a site assessment, followed by a treatment plan that specifies products, placement, and expected performance outcomes. If you are planning a new office or dealing with noise problems in an existing one, that conversation is worth having early.

Soundproofing Solutions for Gyms and Fitness Studios in Saudi Arabia

Modern gym with city skyline views

Gyms are loud by nature. Weights drop, equipment vibrates, music plays at volume, and footfall from dozens of people during a busy class creates a low-frequency thud that travels through floors and walls with remarkable efficiency. In Saudi Arabia, where gym culture has grown sharply over the last decade, many facilities now occupy spaces in mixed-use buildings or residential areas, and the noise they generate is a real problem for neighbours and building managers alike.

The Two Types of Noise a Gym Produces

Airborne noise is what most people think of first, music, instruction, conversation. It travels through the air and passes through walls, ceilings, and ventilation openings. Impact noise is the other category, and it is the harder problem to solve. This is the noise produced when something physically strikes a surface, a dropped barbell, a jump squat, a treadmill motor vibrating against the floor. Impact noise travels through the building structure, which means it bypasses most conventional insulation.

A gym that only treats airborne noise and ignores impact noise will still have angry neighbours. Both need to be addressed.

Floor Treatment Is the Priority

The floor is where gym noise originates. Impact noise from dropped weights or jumping exercises transfers directly into the building slab and radiates outward through the structure. Acoustic underlay beneath your gym flooring is the first and most important intervention. It decouples the floor surface from the structural slab, absorbing energy before it enters the building.

For heavy free-weight areas, a floating floor system provides a more complete solution. This creates a resilient surface layer that is structurally isolated from the main floor, essentially a floor sitting on top of a floor. The performance difference between basic gym rubber matting and a proper acoustic floating floor is significant, particularly for low-frequency impact transmission which is what tends to travel furthest through a building.

Walls and the Airborne Noise Problem

Soundproof wall panels with a Mass Loaded Vinyl layer add mass and decoupling to existing walls, which is the combination you need to stop airborne noise from music and instruction. Adding mass alone reduces sound transmission, every doubling of wall mass gives you roughly 6 decibels of extra insulation. Decoupling, where the wall is not rigidly connected to the structure, adds further performance on top of that.

In spaces where construction changes are not practical, acoustic fabric panels on walls serve a different purpose: they reduce the reverberation inside the gym itself. A gym with hard, parallel walls and a bare floor creates an echo chamber effect that makes it uncomfortably loud to be inside, even before you consider the impact on adjacent spaces. Panel coverage on at least two opposing walls significantly reduces this.

Mechanical Noise From Equipment

Treadmills and other motorised equipment produce vibration as well as airborne noise. Anti-vibration isolation pads beneath individual machines break the structural connection between the equipment and the floor, which reduces both the vibration that travels into the building and the low-frequency hum that occupants in adjacent areas hear. These are inexpensive compared to structural treatment and worth adding to any machine that runs continuously.

Ventilation and HVAC, The Overlooked Path

Sound travels through ventilation ductwork almost as efficiently as it travels through open air. A gym with excellent wall and floor treatment but poorly designed HVAC can still transmit noise to adjacent spaces through shared duct systems. Sound attenuators fitted into the ductwork interrupt this path. They are a standard acoustic engineering solution for commercial spaces and should be part of any serious gym acoustic plan.

Compliance and Neighbour Relations in Saudi Arabia

Noise complaints from residential neighbours in Saudi Arabia can lead to operational restrictions or mandatory closures. Most municipalities have noise limits that apply to commercial operations in mixed-use zones. A professionally designed acoustic treatment plan is both a practical protection against complaints and a demonstration of good faith to building management and residents. Getting an acoustic survey done before opening, or before noise complaints escalate, is a much better position to be in than responding after the fact.

Akcoustic provides complete acoustic solutions for gym and fitness studio environments across Saudi Arabia, including site assessment, product specification, and installation support. Whether you are fitting out a new facility or dealing with noise complaints in an existing space, the approach starts with understanding exactly what noise is present, where it is going, and which treatment combination resolves it most effectively.

Best Acoustic Panels for Restaurants in Riyadh

Elegant dining in a warm ambiance

There is a restaurant in every city that everyone loves for the food and quietly avoids on weekends because of the noise. You cannot hear the person across from you, the waitstaff are straining to take orders, and the kitchen sounds like it is right beside your table. In Riyadh, where restaurant culture is deeply woven into social life, this problem is more common than it should be.

Why Restaurant Noise Gets So Bad

The design choices that make restaurants look good in photographs are often the same ones that make them acoustically terrible. High ceilings, exposed concrete, marble floors, floor-to-ceiling glass, all of these materials reflect sound instead of absorbing it. Pack a full dining room into that space and you get what acousticians call the restaurant effect: everyone raises their voice slightly because they cannot hear, which raises the overall noise level, which makes everyone raise their voice more.

This is not a minor comfort issue. Studies on hospitality environments consistently show that noise is one of the top reasons customers do not return. In Saudi Arabia, where long family dinners and business meals are common, the expectation of comfortable conversation is high. A restaurant that forces you to shout is one people mention to their friends for the wrong reasons.

What Acoustic Treatment Actually Does in a Restaurant

Acoustic panels work by converting sound energy into heat through friction within the panel material. When sound hits an untreated hard surface, most of the energy bounces back. When it hits an acoustic panel, a significant portion is absorbed. The result is shorter reverberation time, meaning sound dies away faster rather than bouncing around the room and layering on top of itself.

In practical terms, customers can have a conversation at a normal volume. Staff can hear orders clearly. The ambient noise level in the room stays manageable even at full capacity. These are outcomes that directly affect both the guest experience and the operational efficiency of the restaurant.

Panel Options That Work for Restaurant Interiors

The acoustic product has to fit the design of the space. In a casual dining restaurant, acoustic foam panels mounted on walls or above banquette seating are often the most practical solution, they are affordable, effective, and can be covered with fabric to match the decor. In a higher-end dining environment, the aesthetic requirements are different.

Acoustic fabric panels are the most common choice for premium restaurants in Riyadh. They come in a wide range of fabric options and colours, which means they can be designed to look like part of the interior rather than an afterthought. Wooden acoustic panels are another option that reads as a design feature in its own right, the perforated or slatted timber aesthetic is popular in contemporary Saudi dining spaces and works well with the warm tones that dominate many Riyadh restaurant interiors.

Ceiling Treatment, Often the Biggest Gain

In restaurants with high ceilings, the ceiling is where the most acoustic benefit is available. Sound travels up, reflects off the ceiling, and comes back down into the dining space. Acoustic ceiling baffles hung at varying heights break up this reflection path and add significant absorption without covering the entire ceiling surface. They can be arranged in patterns that become a design element rather than something that just hangs there looking functional.

Acoustic clouds, flat panel systems suspended horizontally from the ceiling, work well in spaces where the design calls for a cleaner look. They are particularly effective directly above dining tables, where they reduce the local noise level for that seating cluster.

The Floor and What to Do With It

Hard floors are a given in most restaurants for hygiene and maintenance reasons. They are also one of the biggest contributors to noise. Acoustic underlay beneath flooring materials helps absorb impact noise, chairs being pulled out, footsteps from service staff, but it is not always feasible in an existing restaurant without a renovation. Area rugs in zones where guest seating is concentrated are a simpler alternative that still has a measurable effect.

Getting the Balance Right

Some level of ambient noise is actually desirable in a restaurant. Complete silence feels clinical and uncomfortable. The goal is a reverberation time that allows conversation without strain, typically between 0.8 and 1.2 seconds for a dining space. Getting there requires a calculation based on the room volume, the surfaces involved, and the absorption coefficients of the materials being used. This is not something you want to estimate by feel.

Akcoustic works with restaurant owners and interior designers in Riyadh to develop acoustic treatment plans that hit the right target, enough absorption to make the space comfortable, without removing the energy that makes a dining room feel alive. If you are fitting out a new space or dealing with a noise problem in an existing one, getting a proper acoustic assessment before choosing products saves both time and money.

How to Soundproof a Home Office in Saudi Arabia

Modern office with desert skyline view

Anyone who has tried to take a client call while a neighbour’s generator kicks in knows the problem. Noise in Saudi homes is not a mild inconvenience, it is a full productivity killer. Between street traffic, HVAC units, and the general din of dense residential areas in Riyadh, working from home can feel more chaotic than any open office floor.

Why Home Offices in Saudi Arabia Face Unique Acoustic Challenges

Most Saudi residential buildings were designed with social living in mind, not focused work. Concrete and tile dominate interiors, and those materials bounce sound around a room rather than absorbing it. Add in the urban density of neighbourhoods like Al Olaya, Hittin, or Al Nakheel, and you have a recipe for a home office that sounds like a construction site on most mornings.

The two problems you are actually dealing with are different things. Soundproofing stops noise from entering or leaving the room. Acoustic treatment controls how sound behaves inside the room. Most people only address one and wonder why the other still drives them crazy.

Start With the Walls

Walls are where the most noise travels. A single layer of standard plasterboard does very little to stop low-frequency sound from traffic or HVAC units. Adding a Mass Loaded Vinyl (MLV) barrier between your existing wall and a secondary layer of drywall creates a decoupling effect that significantly reduces sound transmission. Akcoustic supplies acoustic vinyl barriers specifically rated for residential applications across Saudi Arabia.

If a full wall treatment is not on the cards, soundproof wall panels are a practical middle ground. These can be mounted directly onto existing walls without structural work and still add meaningful noise reduction, particularly for the mid to high frequency range that makes voices and keyboards so distracting.

Do Not Ignore the Floor

If you live above another floor, or you have family members below you, impact noise is probably your biggest issue. Footsteps, chairs scraping, dropped objects. These transmit through the structure of the building itself, which means no amount of wall panels will fix them. An acoustic underlay beneath your flooring is the correct solution here. It works as a decoupling layer that absorbs the energy before it travels into the slab.

For a more complete approach, a floating floor system creates a room within a room, essentially isolating your floor from the building structure entirely. It is overkill for most home offices, but if you are doing podcast recording or video production, it is worth considering.

Ceiling and Echo Control

Bare concrete ceilings are common in Saudi residential buildings and they create a harsh echo that makes video calls sound like you are in a bathroom. Acoustic ceiling baffles or clouds fix this. They hang from the ceiling and absorb sound energy before it has a chance to bounce back down at you. You do not need to cover the entire ceiling, strategic placement above your desk and around the room is usually enough.

Acoustic foam panels work well for echo too, especially in corners where bass frequencies tend to build up. Covering 25 to 30 percent of the room’s surface area is a reasonable starting point. You will notice the difference on your very first call.

The Door Problem Everyone Forgets

You can treat every surface in the room and still have noise flooding in through a hollow-core door. Interior doors in most Saudi homes are not built for sound isolation, they let noise pass through almost as easily as an open gap. A solid-core door replacement is the most effective fix. If that is not possible, acoustic door seals and threshold sweeps are a low-cost way to block the gaps where most of the noise actually enters.

When to Bring in a Professional

DIY acoustic treatment gets you a long way for echo and reverberation. But if you are dealing with serious external noise, busy roads, commercial activity nearby, or mechanical noise from shared building systems, a professional acoustic survey makes sense before you spend money on products. The survey identifies exactly where the noise is entering and at what frequency, which means the solution you choose actually addresses your specific problem rather than generic advice.

Akcoustic offers site surveys across Riyadh and can recommend a product combination tailored to the room size, construction type, and noise sources specific to your home. That saves you the trial and error of buying products that sound good in theory but miss the actual issue.

A Practical Starting Point

If you want to see a noticeable improvement without a full renovation, start with acoustic fabric panels on the wall behind your monitor, a door sweep at the base of your office door, and an acoustic underlay if you have hard flooring. That combination alone addresses echo, airborne noise from the corridor, and some impact noise from below. It is not a perfect solution but it will make your calls more professional and your concentration genuinely better, and it can be done in a weekend.

Luxury Hospitality Acoustic Design in Saudi Arabia: Red Sea Project & AlUla Resort Sound Standards

Luxury resort acoustics at sunset

There is a specific moment in a hotel stay when acoustic design becomes viscerally obvious. It is 2 AM, and you can hear the guests in the adjacent room clearly enough to follow their conversation. Or the HVAC turns on and the fan noise is just loud enough to prevent sleep. Or the corridor traffic at check-out time turns into a series of door slams and rolling luggage sounds that travel directly through the wall.

At a budget hotel, this is an irritation. At a five-star resort charging three or four thousand riyals a night, it is a reputational problem. And at the ultra-luxury properties coming to the Red Sea Project, AlUla, and Diriyah, where nightly rates for premium suites will match or exceed the best hotels in Paris and Singapore, it is simply not acceptable.

Saudi Arabia’s luxury hospitality development pipeline is arguably the most ambitious in the world right now. Red Sea Global alone is targeting dozens of resort properties across multiple islands and coastal sites. AlUla is building a high-end tourism ecosystem in one of the most extraordinary archaeological landscapes on earth. The international hotel brands attached to these projects, Aman, Six Senses, Ritz-Carlton, and others, bring their own acoustic standards. Meeting those standards in Saudi Arabia’s construction environment requires specific expertise.

What International Luxury Hotel Brands Actually Require

Global luxury hotel operators do not leave acoustic standards to interpretation. Most major brands, Marriott, Hilton, IHG, Accor at the premium end, and certainly the independent ultra-luxury operators, have detailed technical standards that specify acoustic performance requirements for every space category in the hotel.

For guest rooms, a typical luxury brand standard will specify a minimum STC rating of 55 between adjacent rooms, STC 60 between rooms and corridors, and a maximum background noise level of NC-30 or NC-25 in sleeping areas (the quieter of these is essentially inaudible mechanical noise). These standards are not aspirational targets, they are pre-opening inspection criteria. Hotels that fail them do not open under the brand.

The challenge in Saudi Arabia’s current construction environment is that the contractors and subcontractors delivering these projects are not always familiar with what it actually takes to meet STC 55 or NC-25. These numbers look like specification line items. In practice, they require a systematic approach to wall assembly design, flanking path elimination, HVAC system design, and construction quality control that goes well beyond standard commercial practice.

The Red Sea Project’s Specific Acoustic Challenges

Resort properties on the Red Sea islands present acoustic design challenges that mainland urban hotels do not. The natural environment is quiet, genuinely quiet, in the way that remote coastal locations are, which means that any mechanical noise from the hotel is audible against a very low ambient background. An HVAC system that would go unnoticed in a Riyadh city hotel becomes obvious on a quiet island at night.

This pushes the target noise criteria lower than standard. Where a city hotel might target NC-30 for guest rooms, an island resort property aiming for a genuine quiet retreat experience needs to be thinking about NC-25 or NC-20. Achieving these levels requires low-velocity air distribution systems, carefully located plant, vibration isolation throughout the mechanical systems, and acoustic attenuators on all ductwork entering quiet spaces.

The construction methodology also needs attention. Remote island construction sites in Saudi Arabia present logistical challenges that can create acoustic shortcuts, thinner wall assemblies than specified, penetrations that are not properly sealed, flanking paths through structure that were not in the design. A pre-opening acoustic survey should be standard practice for any luxury property, with enough time in the programme to address deficiencies before the brand inspection.

AlUla: Heritage Context and Acoustic Sensitivity

AlUla’s situation is different. The resort properties being developed there sit within or adjacent to a UNESCO-level archaeological landscape. The hotels themselves are often architecturally distinctive, low-lying, material-sensitive designs that respond to the extraordinary rock formations and desert environment.

The acoustic design challenge at AlUla is partly about guest room performance and partly about what the properties sound like from the outside. Mechanical plant noise, generator noise, and vehicle noise in a sensitive desert environment travel far and can disrupt the sense of remote isolation that is central to the guest experience. External acoustic screening, careful plant location, and quiet mechanical system design are as important as internal room acoustics.

Getting Luxury Hospitality Acoustics Right From the Start

The pattern in hotel acoustic failures is almost always the same: the acoustic requirements were known but the design and construction decisions that determine whether they are met were made by people who did not have acoustic performance as their primary constraint. Wall assemblies get simplified. HVAC budgets get cut. Penetrations get sealed with the wrong materials.

The solution is acoustic consultancy engaged at schematic design stage, with a clear brief from the operator’s technical standards team, and with inspection rights at key construction stages. This is not an unusual requirement for luxury hospitality projects internationally. In Saudi Arabia’s current development boom, making it standard practice is how the industry gets from ambitious specifications to hotels that actually perform.

Akcoustic has experience with high-end hospitality acoustic design across the Kingdom, from early-stage consultancy through to pre-opening testing. If you are working on a luxury hospitality project and want to understand what acoustic compliance will require, the earlier that conversation happens, the more it is worth having.

Acoustic Treatment for Co-Working Spaces in Riyadh: The Saudi Flex Office Productivity Guide

Acoustic solutions in Riyadh co-working space

Anyone who has tried to take a client call from a co-working space knows the problem. You find a desk that looks quiet. You dial in. And then someone two metres away starts their own call, or the espresso machine fires up, or the group by the window gets into a discussion that you can hear more clearly than the person you called.

This is not a minor inconvenience. It is the central design failure of most open co-working environments, and it is one that the sector has been slow to solve. In Riyadh, where the flex office market has expanded significantly on the back of Vision 2030’s drive to attract international businesses and support local startups, the problem is playing out at scale.

The co-working operators who are getting acoustic design right are the ones attracting members who actually need to work. The ones who are not are becoming Instagram-friendly coffee shops with desks.

Why Open Plan is Acoustically Hard

The open-plan office was not invented for acoustics. It was invented for visual supervision in manufacturing environments, then repurposed for collaboration in knowledge work, then applied everywhere regardless of whether collaboration was actually the main activity.

The acoustic physics of an open-plan space are straightforward and not very friendly. Sound from any point in the room travels directly to every other point with very little attenuation. Hard surfaces, polished concrete floors, glass partitions, exposed concrete ceilings, reflect that sound rather than absorbing it, so the acoustic energy accumulates until the room feels loud even when the actual number of conversations is modest.

In Riyadh’s co-working market, this is compounded by local design preferences. The aesthetic that attracts members, industrial finishes, high ceilings, large glazed facades, is acoustically difficult. It looks good in the marketing photography. It does not help you concentrate.

The Three Acoustic Problems in Co-Working Spaces

Co-working acoustic issues generally fall into three categories: background noise level, speech intelligibility (or rather, the lack of it), and the specific problem of phone and video calls.

Background noise level is the aggregate of all the activity in the space, conversations, keyboard noise, movement, HVAC, music if the operator plays it. In a well-treated room, this stays at a level where you can focus on your own work without being pulled into other people’s conversations. In a reverberant space, it climbs. The target for a productive office environment is around 45–50 dB(A). Many untreated co-working spaces run at 60 dB(A) or higher during busy periods, that is the equivalent of a restaurant at lunch.

Speech intelligibility is the inverse problem. In a quiet space, you can hear what is being said nearby too clearly, which is distracting even at low volumes. The goal is not silence; it is a background noise level that masks conversation without being unpleasant. This is the principle behind acoustic masking systems, adding a low-level, spectrally shaped noise to the space to reduce the intelligibility of nearby speech without adding to the sense of noise.

Phone and video calls are the hardest problem. A person on a call speaks louder than they would in face-to-face conversation, and the one-sided nature of their speech is particularly distracting to others. Purpose-designed acoustic phone pods or small enclosed call rooms are the proper solution. They are also the most commonly omitted element in co-working fit-outs, because they cost more per square metre than open desk space and reduce the density that operators want.

What Actually Works

Ceiling treatment has the biggest impact per square metre of any acoustic intervention in open-plan spaces. A reflective concrete or gypsum ceiling in a large room creates long reverberation times that make everything louder. Adding acoustic ceiling clouds, baffles, or full ceiling tile systems reduces this significantly. In practical terms, the difference between an untreated and a treated ceiling in a typical Riyadh co-working space can be 8–12 dB in noise level, the acoustic equivalent of going from a busy restaurant to a quiet one.

Wall panels absorb sound and reduce the cross-room reflections that cause the echo effect. Fabric-wrapped acoustic panels in a variety of sizes and colours can be configured to work with almost any interior design scheme. PET felt panels in geometric shapes have become a popular choice for co-working aesthetics specifically because they are both functional and visually interesting.

Furniture and layout choices matter more than most operators realise. High-backed seating, soft furnishings, divider screens with acoustic cores, and carpet underlay in high-activity zones all contribute to acoustic performance. None of these require a major capital investment, and collectively they can make a meaningful difference.

The Business Case

For co-working operators in Riyadh, the acoustic investment is not just a comfort issue, it is a retention issue. Members who cannot work effectively will find somewhere quieter. The operators who invest in acoustic design are not doing it as a luxury; they are doing it because they understand that the core product they are selling is the ability to get work done.

Akcoustic works with commercial interior designers and co-working operators across Saudi Arabia to design acoustic solutions that work within the existing space constraints and design language. If your co-working space has a noise problem, or you are fitting out a new space and want to get it right the first time, the conversation starts with understanding what you are trying to achieve for the people using it.

NEOM & The Line Acoustic Design: What Zero-Car Cities Mean for Noise Control in Saudi Arabia

NEOM & The Line Acoustic Design What Zero-Car Cities Mean for Noise Control in Saudi Arabia

NEOM is many things, depending on who you ask. A bold reimagining of urban life. An audacious bet on the future of infrastructure. A project that generates equal parts fascination and scepticism. What it has not been, until recently, is a subject for acoustic engineers.

That is starting to change. The Line, NEOM’s flagship linear city concept, presents noise control challenges that have very few precedents. An enclosed, car-free urban environment stretching 170 kilometres, housing up to nine million people, operating at multiple vertical levels, the acoustic implications of that design are profound, and they have not received anywhere near the attention that the architecture and infrastructure engineering have.

This is not a critique of the project. It is an observation that acoustic design at this scale, in this configuration, is genuinely novel territory. And for acoustic consultants, contractors, and developers working on Vision 2030 projects across Saudi Arabia, there are lessons here that apply well beyond NEOM itself.

The Specific Problem With Enclosed Urban Environments

In a conventional city, noise dissipates. Traffic noise radiates in all directions and loses energy with distance. Buildings scatter and absorb it. Wind disperses it. The outdoor acoustic environment is messy, but it is not contained.

In an enclosed urban structure like The Line, this does not happen. Sound generated at any point in the environment has nowhere to go except to bounce off the enclosing surfaces. Without deliberate acoustic treatment, the reverberation times inside a structure of this size and geometry would be extraordinary, the kind of acoustic environment that makes normal conversation difficult and crowd noise genuinely uncomfortable.

The engineering response to this is not mysterious: absorption, diffusion, and careful specification of surface materials throughout the build. What is unusual is the scale at which these decisions need to be made, and the degree to which acoustic performance needs to be integrated into the architectural brief rather than added as an afterthought.

Mechanical Systems Are the Bigger Issue

For a car-free city, The Line is going to be extremely loud underground. The high-speed rail system planned to run through the structure, connecting the ends of the 170 km city in around 20 minutes, generates significant noise and vibration. Underground rail noise is a well-understood engineering challenge, but the solutions (floating slab track systems, tunnel lining treatment, vibration isolation at the structure) need to be designed in from the beginning. Retrofitting vibration isolation to existing track is expensive and disruptive. Getting it right at the construction stage is comparatively straightforward.

The vertical transport systems, high-speed lifts, people movers, automated logistics, add to the mechanical noise load. In a conventional building, a noisy lift motor room is an occasional problem. In a structure where millions of people live in close proximity to continuous vertical transport, the cumulative noise from mechanical systems needs careful management across every level.

What NEOM Means for Acoustic Standards Across Saudi Arabia

Even if you are not working on NEOM itself, the project is changing expectations. Saudi Arabia’s construction market is watching the standards being set at the Kingdom’s most visible projects, and those standards propagate. Developers working on luxury residential towers in Riyadh, hospitality projects along the Red Sea, entertainment venues in Qiddiya, all of these are increasingly being asked to demonstrate acoustic performance rather than simply assuming it.

The Saudi Building Code has been progressively updated to include more explicit acoustic requirements, and the clients commissioning premium developments are becoming more sophisticated about what good acoustic design actually means. The NEOM project is partly responsible for this shift: when the world’s most ambitious construction programme puts noise control on the agenda, the rest of the market pays attention.

The Practical Takeaway for Vision 2030 Projects

For developers and contractors working on large-scale Vision 2030 projects, whether that is a giga-project like NEOM or a more conventional development in Riyadh or Jeddah, the message from projects like The Line is relatively consistent: acoustic design works best when it is integrated early.

A project at schematic design stage can accommodate acoustic requirements without significant cost impact. The same requirements applied at the construction documentation stage require compromises. Applied after construction, they require expensive retrofits. The decisions are roughly the same; the timing determines the cost.

Akcoustic works with developers, architects, and contractors across Saudi Arabia on both new-build and retrofit acoustic projects. If you are at an early stage on a Vision 2030 development and want to understand what acoustic compliance will require, getting that question answered now is considerably cheaper than getting it answered later.

Cinema Acoustic Design in Saudi Arabia: Sound Treatment for Riyadh’s Multiplex and Boutique Theaters

Cinematic design in Riyadh theater

When Saudi Arabia lifted the cinema ban in 2018, the development pipeline that followed moved fast. AMC opened its first Riyadh location within weeks of the announcement. VOX, Muvi, Cinepolis, and local operators followed. By the mid-2020s, the Kingdom had gone from zero commercial cinemas to over 350 screens, with more in development.

What moved slower was the acoustic expertise to support that growth. Cinema acoustics is a specialised field. The requirements are different from office acoustics, different from hospitality acoustics, different from almost everything else in the construction sector. And in a market that went from nothing to hundreds of screens in a few years, there was not much time for that expertise to develop organically.

The result is that some of Saudi Arabia’s cinemas sound excellent, and some do not. The difference is almost entirely acoustic design, specifically, whether acoustic requirements were built into the project from the start or treated as a fit-out detail.

What Cinema Acoustics Actually Requires

A cinema auditorium has two distinct acoustic objectives that pull in somewhat different directions. The first is isolation: preventing sound from leaking between auditoriums, from the lobby into the screening room, from mechanical plant rooms into the audience area. The second is absorption: controlling the internal acoustics of each auditorium so that the sound system can do its job.

On the isolation side, the standard reference is STC (Sound Transmission Class) or the international equivalent Rw. A well-designed cinema auditorium typically targets STC 65 or higher between adjacent screens. This is significantly higher than standard office partition requirements (STC 45–50) or hotel room separation (STC 55). Achieving STC 65 requires mass in the structure, decoupled wall assemblies, floating floor construction, and proper acoustic sealing at all penetrations.

Mass Loaded Vinyl (MLV) barriers play a useful role in cinema wall systems, they add significant acoustic mass without the structural implications of thick concrete or masonry, making them practical for the kind of lightweight partitions that cinema fitouts often use. But they need to be used correctly: any penetration, any gap around a conduit or pipe, any direct path through the structure, will compromise the STC rating of the whole assembly.

The Internal Acoustics Challenge

Once isolation is handled, the internal acoustics of each auditorium need attention. A cinema is not like a concert hall or a theatre, the sound system does almost all the acoustic work. The room itself needs to be as acoustically neutral as possible, meaning high absorption and low reverberation time.

Target reverberation times for cinema auditoria are typically 0.3–0.5 seconds, significantly lower than almost any other public space. Achieving this in a room with hard flooring (common in Saudi cinema designs where easy cleaning is a priority), hard ceiling structures, and relatively small volumes requires a lot of absorption area. Fabric-wrapped acoustic panels on walls and ceilings, acoustic ceiling tiles, and fabric seating upholstery all contribute.

The geometry of the auditorium also matters. Parallel side walls create flutter echo, a rapid repetitive reflection that makes sound reproduction muddy. Standard practice is to angle side walls slightly (typically 5–8 degrees from parallel) and to break up flat wall surfaces with panels of varying depth. In boutique cinema formats, where the architecture is often more expressive, these geometric considerations need to be worked through with the designer early.

HVAC: The Problem Nobody Talks About

The most common complaint in Saudi cinemas is not poor sound system quality, it is HVAC noise. Air conditioning is not optional in Saudi Arabia’s climate, and a cinema auditorium needs significant airflow to remain comfortable for a two-hour screening. The challenge is delivering that airflow quietly.

Standard HVAC design for commercial spaces targets around NC-35 (Noise Criterion 35). Cinema auditoria need NC-25 or better, in some premium formats, NC-20. Achieving this requires low-velocity air distribution, acoustic attenuators on supply and return ducts, vibration-isolated plant, and flexible duct connections at the auditorium boundary. None of this is difficult. All of it needs to be in the HVAC design brief from the start.

Boutique vs Multiplex: Different Problems

Large multiplex formats, eight to twelve screens in a single complex, have a structural advantage: the sheer mass of concrete between auditoriums provides a significant baseline of sound isolation. The acoustic design work is primarily about systematic sealing, HVAC control, and internal treatment.

Boutique cinema formats are harder. Smaller screen counts, more expressive architecture, lightweight construction in retail or hospitality settings, these create acoustic challenges that a standard multiplex specification does not address. Each boutique cinema project needs its own acoustic assessment, and the earlier that assessment happens in the design process, the better the outcome.

Akcoustic has worked on cinema and entertainment venue acoustic projects across Saudi Arabia. If you have a cinema development in planning and want to understand the acoustic requirements before the design is locked, the time to do that is now.

Eco-Friendly Acoustic Panels in Riyadh, The Sustainable Noise Control Trend in 2026

Eco-Friendly Acoustic Panels in Riyadh 2026 Sustainable Guide

Sustainability has moved from aspiration to obligation across Saudi Arabia’s built environment. Vision 2030 places environmental responsibility at the heart of the Kingdom’s development agenda, and Riyadh’s construction and interior fit-out sectors are responding with measurable shifts in material specification. Green building certifications, low-emission interior products, and circular material strategies are now active procurement considerations — not aspirational footnotes — for architects, developers, and project consultants working across the city.

Within this shift, acoustic materials occupy a growing and increasingly scrutinised position. For decades, the default acoustic products — fibreglass batts, mineral wool boards, and synthetic foam panels — delivered solid performance but raised legitimate questions about manufacturing energy intensity, end-of-life recyclability, and indoor air quality. In 2026, a new generation of acoustic panels made from post-consumer recycled materials — led by PET polyester fibre panels — is answering those questions while matching or exceeding the acoustic performance of traditional alternatives. This guide covers everything you need to know to specify these products with confidence for projects in Riyadh.


Why Sustainable Acoustic Specification Is Now a Priority on Riyadh Projects in 2026

Saudi Arabia’s Green Building Code, the LEED and WELL certification programmes adopted across KAFD, Diriyah, and Neom-adjacent projects, and the growing alignment of Saudi developers with international ESG standards have elevated material sustainability from a nice-to-have to a procurement requirement on many project types.

Project teams targeting green certification now actively specify materials that contribute to recycled content credits, low-VOC emissions credits, and indoor environmental quality scores. Acoustic panels — applied across large wall and ceiling surface areas — make a meaningful contribution to these credit categories when the right products are specified.

Beyond certification, there is a direct occupant health case. Traditional fibreglass panels require gloves and respiratory protection during installation because airborne glass fibres are respiratory irritants. Many synthetic foam products off-gas volatile organic compounds that degrade indoor air quality — a significant concern in Riyadh’s buildings, which are sealed for air conditioning for most of the year with limited natural ventilation. Eco-friendly alternatives eliminate both concerns.


What Are Recycled PET Acoustic Panels and How Are They Made?

PET stands for polyethylene terephthalate — the thermoplastic polymer used in plastic bottles, food containers, and synthetic textiles. Post-consumer recycled PET (PET) acoustic panels are manufactured by collecting discarded plastic bottles, cleaning and shredding them into flake form, melting and re-extruding the material into polyester fibre, and thermally bonding that fibre under heat and pressure into rigid or semi-rigid acoustic-grade panels.

No chemical binders, adhesives, or formaldehyde-based resins enter the process. The fibre is bonded purely through heat and pressure. The finished panels are:

  • Completely free of formaldehyde and chemical irritants.

  • Safe for unprotected handling during installation — no gloves, respirators, or protective clothing required.

  • Non-irritating to skin and airways — making them appropriate for schools, nurseries, hospitals, and wellness spaces.

  • Fully recyclable at end of life, re-entering the standard PET recycling stream.

A single 12mm PET panel typically incorporates the equivalent of 60–100 recycled plastic bottles. At 50mm — the most common commercial acoustic thickness — each square metre represents a meaningful diversion of plastic waste from landfill while delivering professional acoustic performance.

Acoustic Performance: An Honest Assessment of How PET Panels Compare to Traditional Products

Where Recycled PET Panels Perform Exceptionally Well

  • Mid-to-high frequency absorption: This is the strongest performance zone for PET panels. At 50mm thickness, they consistently achieve NRC values between 0.80 and 0.95 across the 500 Hz to 4000 Hz range — the critical frequencies for speech intelligibility. This matches or closely approaches the performance of mineral wool at equivalent thickness for the frequency ranges that matter most in offices, classrooms, clinics, hospitality environments, and retail spaces.

  • Manufacturing consistency: Unlike some natural fibre products, PET panels are produced to controlled density and thickness tolerances, delivering consistent NRC values across large volumes — important for commercial projects where panels must perform uniformly across an entire floor or building.

  • Dimensional stability: In Riyadh’s climate, where buildings cycle between heavily air-conditioned interiors and extreme exterior heat, dimensional stability matters. PET panels do not absorb moisture, warp under thermal cycling, or degrade in high ambient temperatures — giving them a durability advantage over some organic alternatives in the Saudi climate specifically.

  • Design versatility: PET panels are available in a broad palette of standard colours — typically 40–60 options — and can be produced in custom Pantone or RAL matched colours for branded corporate interiors. CNC routing enables geometric surface patterns, perforations, and brand logos to be applied directly to the panel face, making them attractive for projects where acoustic treatment must also serve a visual design and identity function.

Where PET Panels Have Performance Limitations That Buyers Should Understand

  • Low-frequency performance: At standard commercial thicknesses, this is the primary limitation. Like all porous absorbers below 100mm, PET panels provide limited absorption below 250 Hz. This is a characteristic of porous absorber physics — not a specific weakness of the material — but it means that spaces with significant bass energy (home cinemas, music studios, gyms) need supplementary bass trapping or resonant absorbers in addition to standard PET panels.

  • Structural load capacity: For large-span ceiling elements or freestanding baffle systems, PET panels may require additional framing support beyond what is needed for equivalent mineral wool panels. Confirm structural requirements with the manufacturer for any suspended or self-supporting installation.

The Full Spectrum of Eco-Friendly Acoustic Materials Available in Riyadh in 2026

Recycled Cotton and Denim Fibre Panels

Manufactured from post-industrial textile waste — fabric off-cuts and rejected material from garment manufacturing — these panels offer solid mid-frequency absorption and are fully biodegradable at end of life. They install and cut like standard panel products and perform well in temporary installations, event environments, and projects with strict circular economy requirements. Their main limitation in Riyadh’s climate is sensitivity to humidity, which makes them unsuitable for any space with moisture exposure.

Wood Wool Cement-Bonded Boards

These hybrid panels bond natural wood fibres with portland cement. They offer moderate NRC values (0.50–0.75 depending on surface configuration), excellent durability, fire resistance, and a distinctive raw-textured aesthetic that suits industrial, warehouse, and exposed-concrete interior styles. They are growing in popularity in Riyadh’s hospitality and food-and-beverage sector, where the tactile material quality adds to the design intent while delivering acoustic function.

Natural Compressed Felt and Wool Panels

Compressed wool and natural felt panels made from certified natural fibres deliver solid mid-frequency absorption and a premium tactile quality appropriate for high-end residential and hospitality interiors. Their carbon footprint is significantly lower than synthetic alternatives when sourced from certified farms. They biodegrade naturally at end of life. Availability in Riyadh is through specialist interior suppliers, with lead times typically longer than standard products.

Mycelium and Biobased Composite Panels

These emerging materials — grown from agricultural waste using fungal mycelium networks — are at an early commercial stage in 2026. They are fully compostable, can be grown into custom shapes without manufacturing waste, and offer moderate acoustic absorption. They are not yet mainstream in the Saudi market, but their trajectory in European and North American markets suggests they will appear on GCC specification shortlists within the next two to three years.


Green Building Certification Credits: How Eco-Friendly Acoustic Panels Support LEED, WELL, and GSAS on Riyadh Projects

For project teams targeting green building certification, eco-friendly acoustic panels contribute to multiple credit categories across the most relevant frameworks in Saudi Arabia:

LEED v4 / v4.1 Credit Contributions

  • MRc3 — Sourcing of Raw Materials: Products with Environmental Product Declarations (EPDs) and verified recycled content data contribute to this credit directly.

  • EQc2 — Low-Emitting Materials: VOC-free PET panels with manufacturer emissions test reports satisfy CDPH Section 01350 or equivalent requirements for wall panel and ceiling systems.

  • MRc4 — Material Ingredients: Products with Health Product Declarations (HPDs) contribute to material transparency credits.

WELL Building Standard Contributions

  • Air Concept: Low-emission, formaldehyde-free acoustic materials contribute to WELL’s indoor air quality requirements in occupied spaces.

  • Mind Concept: Acoustic comfort is a direct WELL credit category — specifying high-performance absorptive panels contributes to acoustic comfort targets in offices and healthcare facilities.

GSAS (Gulf Sustainability Assessment System)

The GSAS framework, used on government and large commercial projects across the Kingdom, rewards material choices that reduce embodied carbon, incorporate recycled content, and improve indoor environmental quality. PET panels with EPDs and third-party recycled content certifications align with GSAS materials and indoor environment credits across multiple categories.


What to Request From Suppliers When Specifying Eco-Friendly Acoustic Panels in Riyadh

Sustainability credentials are only as reliable as the documentation that supports them. For any eco-friendly acoustic panel being specified on a Riyadh project, request the following from every supplier:

  • Environmental Product Declaration (EPD) compliant with ISO 14025 — a standardised, third-party-verified summary of the product’s environmental impact across its full lifecycle.

  • Recycled content certification from an independent third party such as SCS Global Services or Bureau Veritas, confirming the percentage of post-consumer and pre-consumer recycled content.

  • VOC emissions test report confirming the product meets CDPH Section 01350, California Section 01350, or equivalent low-emission standards.

  • Fire rating certificate confirming compliance with Saudi Civil Defence requirements — typically Class B1 or equivalent under EN 13501-1, or Class A under ASTM E84.

  • NRC and SAA test data under ISO 354 or ASTM C423, confirming acoustic performance for the specific product at the specific thickness being purchased.


Conclusion

The shift toward eco-friendly acoustic materials on Riyadh projects is not a passing trend — it reflects a structural change in how the Kingdom’s built environment is designed, specified, and measured. PET panels, recycled natural fibre boards, and biobased acoustic composites are not compromises between environmental ambition and acoustic performance. They are the next generation of specification-grade acoustic materials, where sustainability credentials and technical performance are evaluated together as a single standard. The best noise control panels in 2026 earn their place on a specification sheet on both dimensions simultaneously. Akcoustic by Akinco leads sustainable acoustic specification across Riyadh and the Kingdom, offering eco-friendly panel solutions with verified environmental and acoustic credentials that meet Saudi Arabia’s most demanding green building and performance standards.


Frequently Asked Questions

Q1: Are PET acoustic panels suitable for Riyadh’s extreme heat and air-conditioned interiors?
Yes. PET panels perform exceptionally well in hot, sealed, air-conditioned environments. They do not absorb moisture, warp under thermal cycling, or off-gas in high-temperature conditions. For spaces near exterior walls or in semi-conditioned environments such as covered car parks or transitional lobbies, confirm the specific product’s temperature and humidity tolerance with the manufacturer — most standard PET panels are rated for conditioned interiors up to 60°C ambient.

Q2: How is recycled content verified, and why does third-party verification matter for LEED and GSAS projects? Recycled content claims are verified by independent third-party auditors — organisations such as SCS Global Services, Bureau Veritas, or UL — who audit the manufacturer’s supply chain and confirm that the stated percentage of post-consumer recycled material is accurate. Verification matters because unverified recycled content claims cannot be submitted to support LEED, WELL, or GSAS credits, and because some suppliers overstate recycled content without independent confirmation.

Q3: Can PET acoustic panels be cleaned and maintained in commercial environments such as clinics and hotels in Riyadh?
Yes. PET panels with smooth or lightly textured surfaces can be gently wiped with a damp cloth. Fabric-wrapped panels can be vacuumed periodically to remove surface dust and particulates. For high-traffic environments or spaces with hygiene requirements — clinical settings, food-and-beverage, children’s facilities — specify panels with a sealed or coated surface finish rather than raw fabric, and confirm the appropriate cleaning protocol with the manufacturer before installation.

Q4: What are the procurement lead times for eco-friendly acoustic panels for Riyadh commercial projects? Lead times vary by product and origin. Locally assembled panels using imported PET or mineral wool cores can typically be delivered within two to four weeks for standard orders. Imported finished panels from European or Asian manufacturers carry lead times of four to ten weeks depending on the destination port, Customs processing, and order volume. For time-sensitive projects, confirm lead times before specifying and build procurement lead time explicitly into the project programme.

Q5: Is there a meaningful cost premium for eco-friendly acoustic panels compared to conventional fibreglass alternatives in Saudi Arabia? At the raw material level, PET panels typically carry a 10–20% premium over equivalent fibreglass panels. However, the total installed cost comparison is more favourable: PET installation requires no personal protective equipment, reducing labour costs and health and safety compliance requirements; installation waste is lower; and the panels contribute to green building credits that carry tangible project value in terms of certification achievement. Over the product’s life cycle, their durability in Riyadh’s climate and end-of-life recyclability further improve the total cost of ownership comparison relative to alternatives.

Soundproofing vs. Acoustic Treatment: What’s the Difference?

Soundproofing vs. Acoustic Treatment What’s the Difference

This is one of the most widely searched questions in building acoustics, and it remains one of the most persistently misunderstood — not only by property owners and facility managers, but by contractors and interior designers who work with sound-sensitive spaces every day. Confusing these two disciplines leads to wrong specifications, wasted budgets, and problems that remain entirely unsolved after significant expenditure.

This guide gives you a complete, technically accurate, and practically actionable answer. By the end, you will know exactly what each discipline does, why they require fundamentally different approaches, and how to identify which one your space needs — or whether, as is often the case, you need a properly integrated combination of both.

Starting From First Principles: Two Different Problems, Two Completely Different Solutions

Soundproofing and acoustic treatment are not two names for the same thing. They address entirely different acoustic problems using entirely different materials, methods, and engineering principles.

  • Soundproofing controls the transmission of sound between spaces. It answers one specific question: how do we stop sound from travelling from one room into another room?

  • Acoustic treatment controls the behaviour of sound within a single space. It answers a different question entirely: how do we make the sound inside this room better?

A perfectly soundproofed room can still sound terrible inside. A room with outstanding acoustic treatment can offer zero protection against noise from adjacent spaces. Most real-world projects — studios, cinemas, clinics, conference rooms — require elements of both, but in different proportions and using completely different methodologies.

Soundproofing: The Physics and Engineering of Blocking Sound Between Spaces

Sound is mechanical energy. It travels through air as pressure waves, and it transmits through solid structures — walls, floors, slabs, doors, and ceilings — as vibration. Effective soundproofing must address both pathways simultaneously, because a solution that blocks one while ignoring the other delivers only partial and often unsatisfactory results.

Mass; Adding Density to Resist the Transfer of Sound Energy Through a Barrier

Sound struggles to move heavy, dense materials. When a sound wave strikes a barrier, it transfers energy into the barrier and causes it to vibrate. A heavier barrier requires more energy to set into motion, which means less energy passes through to the other side. This is why a thick concrete wall blocks far more sound than a thin plasterboard partition, despite both being solid surfaces.

Mass is added in practice through: double-layer or triple-layer drywall assemblies; mass-loaded vinyl sheets bonded to partition surfaces; dense concrete blockwork or masonry; and laminated acoustic glass in window systems. The measurement metric is the Sound Transmission Class (STC) rating — the higher the STC, the more sound the assembly blocks. A standard single-skin plasterboard partition achieves STC 33–35. A properly engineered double-stud wall with acoustic insulation reaches STC 60–65.

Decoupling: Physically Separating Structural Elements to Break Vibration Transmission Pathways

Even the heaviest wall transmits vibration efficiently if it is rigidly connected at its perimeter to the floor and ceiling. Those rigid connections provide a direct pathway for sound to bypass the barrier itself through the structure. Decoupling physically separates structural elements so that vibration cannot travel directly from surface to surface.

Decoupling methods include: resilient channels — thin metal brackets that hold drywall away from studs, allowing it to float independently; double-stud walls with two completely separate stud frames sharing no common structural member; isolation clips or rubber mounts that absorb vibration at connection points before it can transfer; and floating floor platforms resting on isolation pads rather than bonding to the concrete slab.

Cavity Absorption: Filling the Air Gap to Prevent Internal Resonance

An unfilled cavity between two structural faces can function as a resonating chamber, amplifying specific frequencies and undermining the mass and decoupling strategies applied to the surface faces. Filling wall, floor, and ceiling cavities with sound-absorbing material — mineral wool batts, acoustic fibreglass, or loose-fill cellulose — prevents this resonance and increases the overall STC of the complete assembly.

This is completely distinct from surface acoustic treatment. The material goes inside the structure, invisible and inaccessible, and serves a purely isolation function rather than improving interior room sound quality.

Sealing: The Final and Non-Negotiable Step That Determines Whether the System Actually Works

A wall engineered to STC 65 through mass, decoupling, and cavity fill is completely undermined by a single unsealed gap. Sound follows the path of least resistance with the relentlessness of water — even a 1mm gap around a pipe penetration, an electrical socket back-box, or a door frame perimeter allows significant sound to bypass the entire barrier system.

Acoustic sealant — a permanently flexible, non-hardening compound — is applied to all perimeter gaps throughout the assembly. Door assemblies require solid-core leafs, heavy-duty compression seals on all four edges, and automatic drop seals at the threshold. Every detail of the sealing phase determines whether the overall system achieves its design STC in practice.

What Soundproofing Cannot Do: And Why This Matters for Specification

Soundproofing cannot improve the sound quality inside a room. A completely isolated recording booth with no acoustic treatment sounds like a bathroom — harsh, echoic, with strong flutter echo between parallel walls and unpleasant bass buildup in corners. The isolation is acoustically invisible from inside the room. Interior sound quality is entirely the responsibility of acoustic treatment.

Acoustic Treatment: The Science of Controlling Sound Behaviour Inside a Single Space

Where soundproofing is structural and largely concealed within the building fabric, acoustic treatment is architectural and material-based. It shapes the way sound behaves inside a room through three distinct and complementary mechanisms.

Absorption — Converting Sound Energy to Reduce Echo and Control Reverberation Time

Absorptive materials reduce the energy of sound waves by converting that energy into trace heat through friction as sound passes through a porous structure. The result is a reduction in reverberation time (RT60) — the time it takes for sound to decay by 60 dB after the source stops producing it.

The primary metric for absorptive materials is the Noise Reduction Coefficient (NRC), a number between 0 and 1 representing average absorption at mid frequencies. Different spaces require different RT60 targets: a broadcast vocal booth targets 0.2–0.3 seconds; a boardroom 0.4–0.6 seconds; a classroom 0.5–0.7 seconds; a concert hall 1.5–2.5 seconds. Acoustic treatment is designed and specified to bring a room’s measured RT60 to its required target range.

Porous absorbers — mineral wool panels, fibreglass boards, acoustic foam, polyester fibre panels — work effectively at mid and high frequencies. Low-frequency absorption requires either very thick porous absorbers (100mm or more) or resonant absorbers: panel absorbers or Helmholtz resonators that vibrate at specific frequencies and dissipate bass energy mechanically.

Diffusion — Scattering Sound to Create Natural Ambience Without Over-Damping the Space

While absorption reduces sound energy, diffusion redirects it. A diffuser scatters incoming sound in multiple directions simultaneously, breaking up coherent reflections — the distinct echoes that create acoustic problems — and replacing them with a more diffuse, enveloping sound field that feels natural rather than dead or over-absorbed.

Diffusion is critical in recording studios, where too much absorption creates an unnatural, uncomfortable listening environment that does not translate well to other playback systems. It also delivers value in performance spaces, high-end home listening rooms, and worship spaces where a sense of natural spaciousness matters acoustically. Common designs include quadratic residue diffusers (QRDs) and skyline diffusers, which scatter sound based on mathematical surface depth sequences.

Reflection Control: Managing Early Reflections to Improve Clarity and Stereo Imaging

In critical listening environments — recording studios, home cinemas, audiophile listening rooms — early reflections represent a specific and well-defined problem. These are sounds that bounce off nearby surfaces and arrive at the listener’s ears within 20–30 milliseconds of the direct sound. The brain partially fuses early reflections with the direct sound, degrading stereo imaging, smearing transient detail, and colouring the perceived frequency response.

Acoustic treatment targets first reflection points — the specific locations on walls and ceilings where sound bounces on its path from speaker to listener — with absorptive or diffusive panels. In other environments, such as restaurants, hotel lobbies, and retail spaces, carefully managed early reflections contribute positively to a sense of liveliness and spatial vitality. Treatment is always designed with the intended use in mind.

How to Decide Which One You Need: A Clear and Practical Decision Framework

You Need Soundproofing If:

  • Neighbours, other tenants, or other household members complain about noise from your space

  • You can hear conversations, music, or TV from adjacent rooms or floors

  • Your gym, cinema, or performance space disturbs other areas of the building

  • You are in a healthcare, legal, or financial setting where speech privacy is a regulatory requirement

  • Impact noise from a floor above — footsteps, dropped objects — disturbs your space

You Need Acoustic Treatment If:

  • Your room sounds echoic, harsh, or reverberant to people inside it

  • Video calls and conference calls sound boomy, unclear, or fatiguing to follow

  • Your music mixing sounds different in your room from your headphone reference

  • Conversations in your meeting room are tiring to follow after more than a few minutes

  • Your recordings have audible room sound, flutter echo, or frequency coloration

You Need Both — Designed Together — If:

  • You are building or fitting out a recording studio of any scale

  • You are designing a home cinema or dedicated screening room

  • You are fitting out a corporate conference suite in a multi-tenant commercial building

  • You are treating a clinical space that must be both isolated and acoustically optimised for speech

  • You are designing a worship space that must exclude external noise and perform acoustically for speech and music

The Real Cost of Confusing the Two: Three Scenarios That Happen Regularly in Riyadh

  • Scenario One: A clinic owner installs fabric-wrapped acoustic panels throughout consultation rooms after patients raise privacy concerns. The panels reduce reverberation inside each room and improve conversation clarity — but do nothing to stop speech from transmitting through the partition walls into adjacent rooms. The privacy problem remains. The investment is spent. The correct solution was partition upgrades and door seal improvements — soundproofing, not acoustic treatment.

  • Scenario Two: A home studio owner hires a contractor to completely soundproof a villa room — mass-loaded vinyl, resilient channels, acoustic door seals. The room is now well-isolated from external noise and from the rest of the house. But inside it sounds terrible — harsh flutter echo, boomy bass buildup, poor imaging. No acoustic treatment means no usable recordings despite the isolation investment.

  • Scenario Three: A restaurant manager installs a dropped acoustic ceiling to reduce noise complaints from diners. The ceiling improves the sound inside the dining room and conversations become more intelligible. But impact noise from the kitchen and sound from the adjacent bar continue to travel through the structural ceiling above. Acoustic treatment addressed the interior behaviour. Structural soundproofing was needed at the ceiling-floor junction.

Each scenario is a real and recurring failure pattern. Each traces to the same root cause: treating soundproofing and acoustic treatment as the same discipline.

Conclusion

Soundproofing blocks sound from travelling between spaces. Acoustic treatment shapes sound within a space. Most quality environments require elements of both, specified together by someone who understands where each discipline applies and what it can and cannot achieve.

For any acoustic project across Riyadh and the Kingdom, a properly integrated solution begins with correct problem diagnosis. Acoustic lagging, partition systems, floating floors, and acoustic treatment panels all form part of a complete acoustic strategy designed from first principles. Akcoustic by Akinco designs complete acoustic solutions — from structural isolation through to interior treatment — so that every space performs exactly as its occupants require.

Frequently Asked Questions

Q1: Can soundproofing and acoustic treatment be completed at the same time, or must one come before the other? Soundproofing must always come first because it is structural. Walls, floors, ceilings, and door assemblies must be completed and sealed before acoustic treatment panels are applied to interior surfaces. If acoustic panels are installed before structural work, the construction process will damage or compromise them, and treatment decisions may need to be revisited once room dimensions or surface materials change.

Q2: Is it possible to significantly reduce noise between rooms without any structural construction work? It is possible to achieve some noise reduction without construction using non-structural measures: solid-core doors with compression seals, heavy rugs on hard floors, mass-loaded vinyl applied over existing walls, and strategic furniture placement. These measures provide noise reduction rather than true soundproofing, and for serious acoustic separation requirements — recording studios, clinics, home cinemas — structural intervention is always necessary for a solution that actually performs.

Q3: What STC ratings should I target for different building types in Riyadh? General guidance for Riyadh projects: residential party walls between apartments — STC 50 minimum; hotel guest rooms — STC 55–60; recording studio control room to live room — STC 65–70; medical consultation rooms — STC 45–50; educational classrooms — STC 45 minimum. Saudi building codes set minimum requirements, and sector-specific standards (CBAHI for healthcare, MoE for education) impose additional requirements. A specialist ensures compliance and advises on appropriate performance targets.

Q4: Does adding acoustic treatment panels to a room improve its soundproofing performance at all? Minimally and indirectly. Adding absorptive panels reduces the sound pressure level that builds up inside a room, which marginally reduces the acoustic load on surrounding walls. However, this effect is small and does not substitute for structural soundproofing. A room treated acoustically but not structurally isolated will still transmit significant sound to adjacent spaces, and vice versa.

Q5: How do I find a contractor in Riyadh who genuinely understands both soundproofing and acoustic treatment? Ask any prospective contractor two specific questions: first, “What is the difference between NRC and STC, and when does each apply?” and second, “How will you address both isolation and interior room acoustics in this project?” A contractor with genuine training in acoustic science answers both questions clearly, explains which metric applies to your problem, and describes the technical rationale for their proposed design. Vague or conflated answers indicate inadequate expertise for acoustic-critical work.